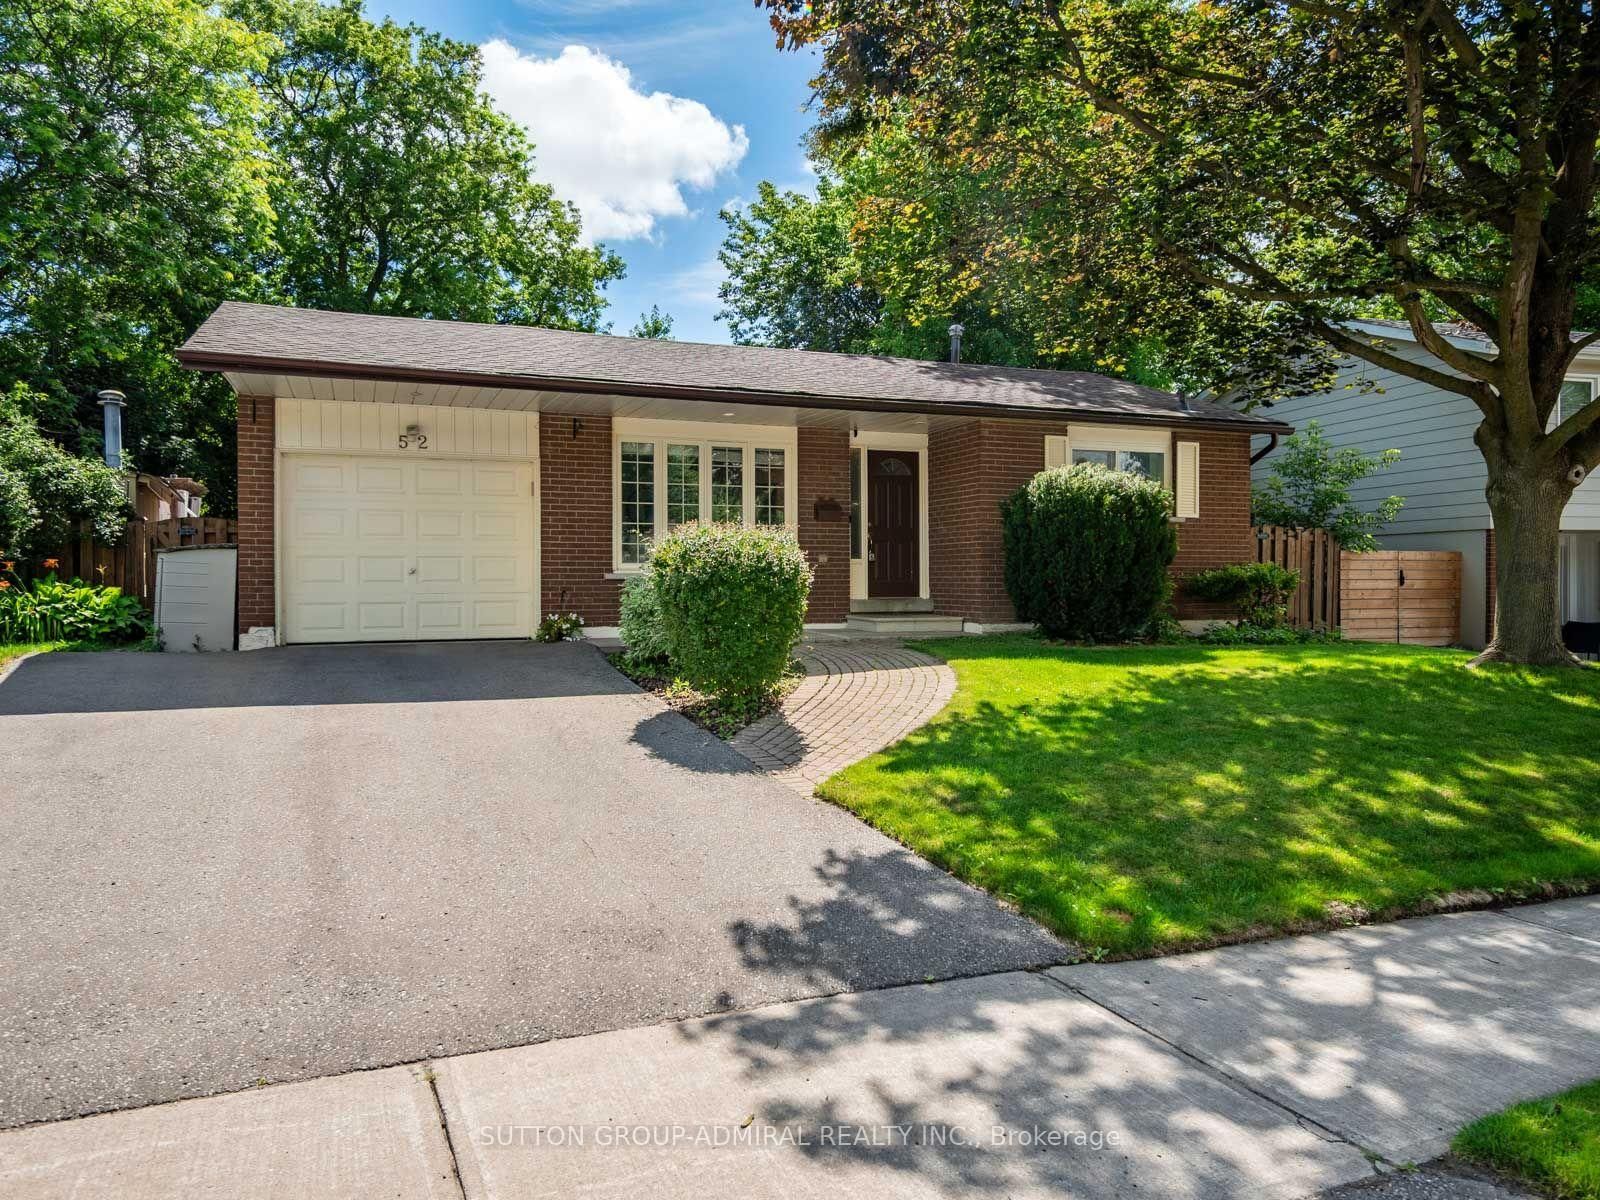
<-- style PDP --> 78 Haviland Drive, Toronto - Detached for sale for $949,800
  • new
  • for sale
  • leased

78 Haviland Drive

Toronto, Ontario, M1C 2T8 - Centennial Scarborough

$949,800

  • Neighbourhood

    Centennial Scarborough

  • Major Intersection

    Port Union & Conference

  • Listed Since: 3 day(s)

  • Last update: 2 day(s) ago

Overview

  • Property Type

    Detached, Backsplit 4

  • Bedrooms

    3 + 1

  • Bathrooms

    3

  • Basement

    Part Fin

  • Kitchen

    1

  • Total Parking

    4 (2 Attached Garage)

  • Lot Size

    53.91x110.71 (Feet)

  • Taxes

    $4,690.00 (2025)

  • Type

    Freehold

Property Description

Property description for 78 Haviland Drive, Toronto

FIRST TIME OFFERED! Welcome to 78 Haviland Drive, a beautifully maintained and thoughtfully updated 4-level backsplit, proudly offered by its original owners! Nestled on a quiet, family-friendly street in the highly desirable Centennial community of Scarborough, this spacious 3+1 bedroom home offers a fantastic layout with room for the whole family! Step inside and discover brand-new, light oak-inspired luxury flooring on two levels, a beautifully updated "Kitchen Craft" Custom kitchen (SS app+ Eat-In) TWO stunning, brand-new, never-used bathrooms featuring gorgeous Calacatta Gold-inspired finishes! You'll love the clever semi-ensuite design, offering convenient access from the primary bedroom to the 4-piece bath while still providing guests with their own private 2-piece powder room! The spacious primary bedroom features double closets, while the large family room offers the perfect space to relax or entertain. A versatile 4th bedroom, currently used as a home office, provides flexibility for growing families or those working from home. The lower level also features an updated 3-pc w glass shower, plus additional partially finished & unfinished space awaiting your personal touch and design ideas! Numerous updates include updated windows, roof, flooring, bathrooms and so much more! Complete with a double-car garage, private fenced backyard, entertaining deck and updated front walkway. Bonus features: City of Toronto watermain cleaning and structural relining was just completed on Haviland Oct26, part of the City's infrastructure renewal program for Improve drinking-water distribution and reduce watermain breaks! ESA Certificate available (updated Electrical panel)Freshly painted. A wonderful opportunity to own a lovingly cared-for, original-owner home in one of Scarborough's most sought-after lakeside communities! Minutes to Rouge Hill GO, Lake Ontario, parks, trails, Excellent schools including UTSC and Highway 401.Come & see this before it's gone!

Listed by RE/MAX HALLMARK REALTY LTD.

  • MLS #

    E14151620

  • Sq. Ft

    1100-1500

  • Sq. Ft. Source

    MLS

  • Lot Irregularities

    n/a

  • Year Built

    51-99

  • Pool

    None

  • Drive

    Pvt Double

  • Garage

    Attached, 2 spaces

  • Total Parking

    4

  • Family Room

    Y

  • Den

    Y

  • Exterior

    Brick

  • Fireplace

    N

  • Roof

    Asphalt Shingle

  • Foundation

    Concrete

  • Elevator

    N

  • Water View

    n/a

  • Laundry Level

    Lower

  • Heat

    Forced Air

  • A/C

    Central Air

  • Water

    Municipal

  • Water Supply

    n/a

  • Sewers

    Sewers

  • Central Vac

    N

  • Living

    6.16 x 3.55 ft Main level

    Vinyl Floor, Walk-Out, Bow Window

  • Kitchen

    3.77 x 3.3 ft Main level

    Quartz Counter, Stainless Steel Appl, Eat-In Kitchen

  • Dining

    4.02 x 3.91 ft Main level

    Vinyl Floor, Combined W/Kitchen, Window

  • Primary

    4.41 x 3.03 ft Upper level

    4 Pc Ensuite, Double Closet, Semi Ensuite

  • 2nd Br

    3.95 x 2.97 ft Upper level

    hardwood floor, Closet, O/Looks Backyard

  • 3rd Br

    3.05 x 2.74 ft Upper level

    hardwood floor, Closet, Window

  • 4th Br

    3.29 x 3.21 ft In Betwn level

    Vinyl Floor, Window

  • Family

    7.13 x 6.22 ft In Betwn level

    Above Grade Window, Vinyl Floor, Large Closet

  • Other

    6.07 x 4.81 ft Bsmt level

    Unfinished

  • Furnace

    4.24 x 3.57 ft Bsmt level

    Unfinished

  • Laundry

    3.77 x 1.69 ft Bsmt level

    Laundry Sink

  • MLS #

    E14151620

  • Sq. Ft

    1100-1500

  • Sq. Ft. Source

    MLS

  • Lot Irregularities

    n/a

  • Year Built

    51-99

  • Pool

    None

  • Drive

    Pvt Double

  • Garage

    Attached, 2 spaces

  • Total Parking

    4

  • Family Room

    Y

  • Den

    Y

  • Exterior

    Brick

  • Fireplace

    N

  • Roof

    Asphalt Shingle

  • Foundation

    Concrete

  • Elevator

    N

  • Water View

    n/a

  • Laundry Level

    Lower

  • Heat

    Forced Air

  • A/C

    Central Air

  • Water

    Municipal

  • Water Supply

    n/a

  • Sewers

    Sewers

  • Central Vac

    N

  • Living

    6.16 x 3.55 ft Main level

    Vinyl Floor, Walk-Out, Bow Window

  • Kitchen

    3.77 x 3.3 ft Main level

    Quartz Counter, Stainless Steel Appl, Eat-In Kitchen

  • Dining

    4.02 x 3.91 ft Main level

    Vinyl Floor, Combined W/Kitchen, Window

  • Primary

    4.41 x 3.03 ft Upper level

    4 Pc Ensuite, Double Closet, Semi Ensuite

  • 2nd Br

    3.95 x 2.97 ft Upper level

    hardwood floor, Closet, O/Looks Backyard

  • 3rd Br

    3.05 x 2.74 ft Upper level

    hardwood floor, Closet, Window

  • 4th Br

    3.29 x 3.21 ft In Betwn level

    Vinyl Floor, Window

  • Family

    7.13 x 6.22 ft In Betwn level

    Above Grade Window, Vinyl Floor, Large Closet

  • Other

    6.07 x 4.81 ft Bsmt level

    Unfinished

  • Furnace

    4.24 x 3.57 ft Bsmt level

    Unfinished

  • Laundry

    3.77 x 1.69 ft Bsmt level

    Laundry Sink

Thinking of Selling?

Find Out Your Home’s Value in Today’s Market!

No Email or Signup is required to view your home estimate.

estimate your home value

Contact Manoj Kukreja

Sales Representative,
Century 21 People’s Choice Realty Inc.,
Brokerage
(647) 576 - 2100

Manoj profile avatar

Open house for 78 Haviland Drive, Toronto

Property Open House

Inventory Graph

10 9 8 7 6 5 4 3 2 1 0 4 Months of inventory SELLER'S Market BALANCED Market BUYER'S Market

Mortgage Calculator

This data is for informational purposes only.

Mortgage Payment per month

Principal Amount

Interest

Total Payable

Amortization

Amortization

Closing Cost Calculator

This data is for informational purposes only.

Closing Cost Total for this property

Total Cash flow for purchasing this property

Down Payment(%)*
Additional information

Provincial Land Transfer Tax

Ontario Land Transfer Tax Rebate

Toronto Land Transfer Tax

Toronto Land Transfer Tax Rebate

PST on CMHC Insurance Premium

Lawyer Fees

$2,825

Government Registration Fee's

$164

Title Insurance

Closing Cost Total

Total Cash flow for purchasing this property

Provincial Land Transfer Tax

Ontario Land Transfer Tax Rebate

Toronto Land Transfer Tax

Toronto Land Transfer Tax Rebate

PST on CMHC Insurance Premium

Lawyer Fees

$2,825

Government Registarion Fee's

$164

Title Insurance

Down Payment(%)*

* A down payment of less than 20% is permitted only for first-time home buyers purchasing their principal residence. The minimum down payment required is 5% for the portion of the purchase price up to $500,000, and 10% for the portion between $500,000 and $1,500,000. For properties priced over $1,500,000, a minimum down payment of 20% is required.

Thinking of Selling?

Find Out Your Home’s Value in Today’s Market!

No Email or Signup is required to view your home estimate.

estimate your home value

Contact Manoj Kukreja

Sales Representative, Century 21 People’s Choice Realty Inc., Brokerage
(647) 576 - 2100

Manoj profile avatar

Recent Sold Listings in Centennial Scarborough, Toronto

Popular Cities